




$6,350,000
$7,590,000
16.3%For more information regarding the value of a property, please contact us for a free consultation.
29055 Wagon Agoura Hills, CA 91301
8 Beds
10 Baths
8,388 SqFt
Key Details
Sold Price $6,350,000
Property Type Single Family Home
Sub Type Detached
Listing Status Sold
Purchase Type For Sale
Square Footage 8,388 sqft
Price per Sqft $757
Subdivision Medea Valley Estates (887)
MLS Listing ID SR24128536
Sold Date 10/02/24
Style Modern
Bedrooms 8
Full Baths 8
Half Baths 2
Year Built 2024
Property Sub-Type Detached
Property Description
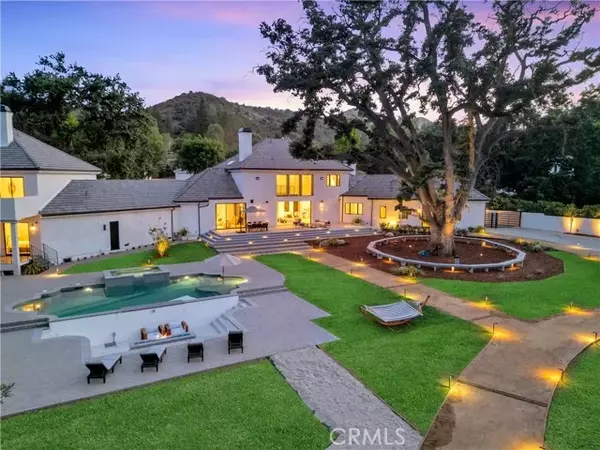
Experience Unprecedented Luxury: Exquisite Contemporary Farmhouse Reshaping the Notion of Opulent Living! Immerse yourself in a realm of unparalleled opulence with this exceptional contemporary farmhouse, a masterpiece crafted by one of Los Angeles' most esteemed builders. Situated on two captivating acres, this residence redefines luxury living with its impeccable design and superior craftsmanship, catering perfectly to multigenerational or large family lifestyles. The main house showcases a luxurious master suite and bath on the lower level, exuding convenience and sophistication at every corner. The primary suite serves as a sanctuary of tranquility, complete with a cozy fireplace and sliding doors opening to the breathtaking backyard. The spa-like master bath features a generously-sized shower, elegant stone floors, a Japanese soaking tub, and a walk-in closet reminiscent of a high-end boutique. Entertain in style in the formal dining room with a custom built-in buffet, and unwind in the inviting family room graced by a striking custom fireplace. Floor-to-ceiling windows offer picturesque views of the natural surroundings, seamlessly blending indoor and outdoor spaces. With soaring ceilings and custom French oak hardwoods throughout, the residence exudes an aura of luxury and expansiveness. The gourmet kitchen is a culinary enthusiast's paradise, equipped with top-of-the-line Thermador appliances, a farmhouse sink, and meticulously crafted custom cabinetry. Additionally, a dedicated home office and a captivating home theatre provide spaces for both work and leisure. The
Location
State CA
County Los Angeles
Community Horse Trails
Direction Kanan South of the 101 to Castle View L into the Gate, then Left on Wagon.
Interior
Interior Features 2 Staircases, Bar, Home Automation System, Living Room Deck Attached, Pantry, Stone Counters
Heating Forced Air Unit
Cooling Central Forced Air
Flooring Wood
Fireplaces Type FP in Family Room, FP in Living Room
Fireplace No
Appliance 6 Burner Stove, Dishwasher, Disposal, Double Oven, Gas Oven, Gas Range, Gas Stove, Ice Maker, Microwave, Refrigerator, Self Cleaning Oven
Exterior
Parking Features Garage - Two Door, Gated
Garage Spaces 4.0
Pool Below Ground, Private
Utilities Available Cable Connected, Electricity Connected, Natural Gas Connected, Sewer Connected, Water Connected
View Y/N Yes
Water Access Desc Public
View Creek/Stream, Mountains/Hills
Roof Type Tile/Clay
Porch Deck, Patio Open
Total Parking Spaces 4
Building
Story 2
Sewer Public Sewer
Water Public
Level or Stories 2
Others
Senior Community No
Acceptable Financing Cash, Cash To New Loan
Listing Terms Cash, Cash To New Loan
Special Listing Condition Standard
Read Less
Want to know what your home might be worth? Contact us for a FREE valuation!

Our team is ready to help you sell your home for the highest possible price ASAP

Bought with Michael Preis RE/MAX One
NEARBY SCHOOLS & BUSINESSES
GET MORE INFORMATION
QUICK SEARCH
- Homes For Sale in Alpine, CA
- Homes For Sale in El Cajon, CA
- Homes For Sale in Santee, CA
- Homes For Sale in Lakeside, CA
- Homes For Sale in Poway, CA
- Homes For Sale in Pauma Valley, CA
- Homes For Sale in Oceanside, CA
- Homes For Sale in Encinitas, CA
- Homes For Sale in San Diego, CA
- Homes For Sale in Chula Vista, CA
- Homes For Sale in Fallbrook, CA
- Homes For Sale in Menifee, CA
- Homes For Sale in San Marcos, CA
- Homes For Sale in La Mesa, CA
- Homes For Sale in Solana Beach, CA
- Homes For Sale in Escondido, CA
- Homes For Sale in Ramona, CA